




Description
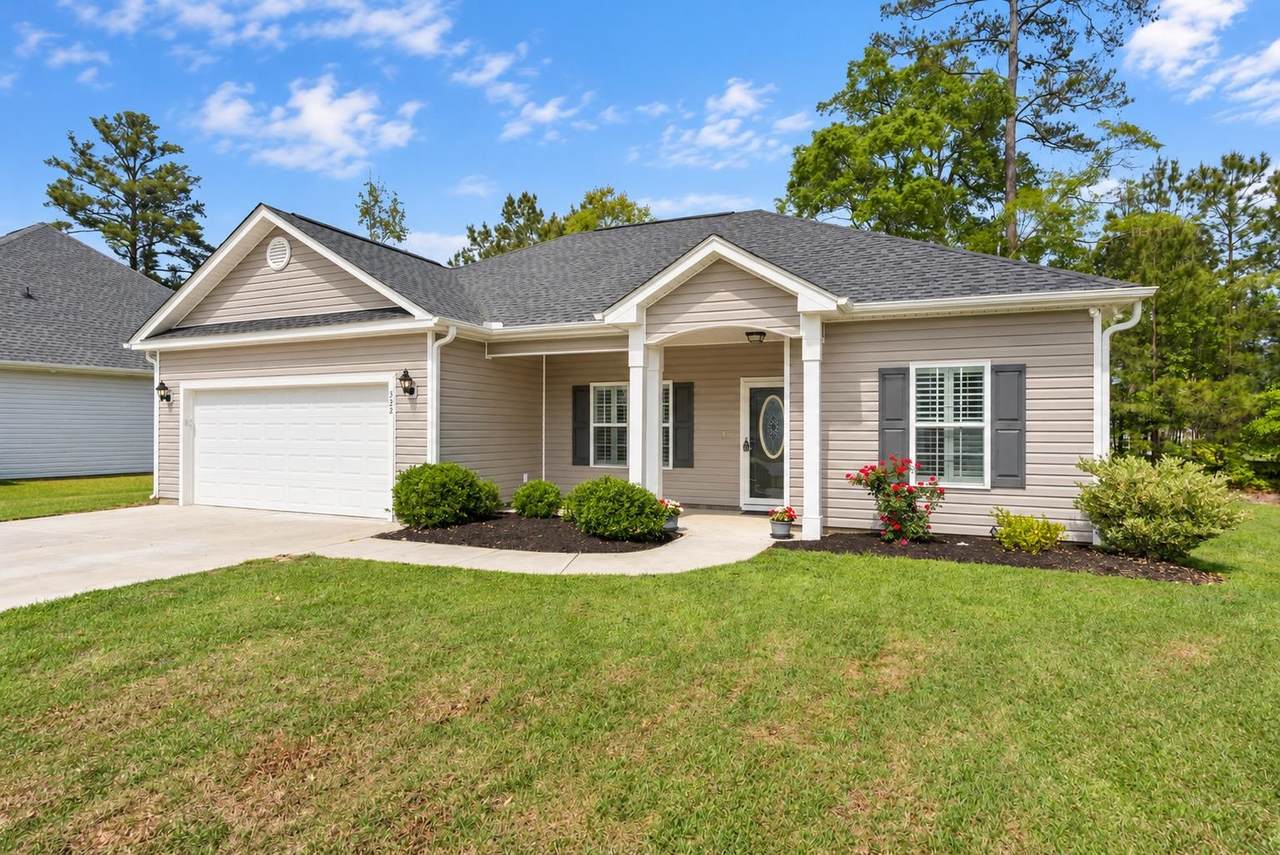
Welcome to 532 Whiddy Loop, where low-maintenance living comes with one standout perk: transferable golf privileges at Shaftesbury Glen Golf & Fish Club, along with low HOA dues! Built in 2022, this 3-bedroom, 2-bath home offers an easy single-level layout with thoughtful upgrades throughout. Inside, wood-look luxury vinyl plank flooring flows through the main living areas, complemented by plantation shutters, detailed trim work and an open layout designed for everyday living and entertaining. The kitchen features solid wood cabinetry with crown molding, granite countertops, stainless steel appliances, a gas range and breakfast bar, opening into a bright living area with vaulted ceilings and recessed lighting. A separate dining room provides additional space for gathering or could easily serve as a flex space to fit your needs. The split-bedroom floor plan gives the primary suite added privacy, complete with a walk-in closet, additional closet space, double vanities, walk-in shower and linen storage. Out back, enjoy a screened porch and extended patio overlooking an easy-to-maintain yard. A gas line and hot tub disconnect are already in place, making it easy to create an even more inviting outdoor setup. Additional features include a finished and painted two-car garage with utility sink, side entry door, attic storage with pull-down stairs, irrigation, gutters, Low-E windows and a 30-year architectural shingle roof. Located in The Landing at Shaftesbury Glen, residents enjoy community amenities including golf, clubhouse access and a boat ramp, all while being approximately 15 minutes from Downtown Conway and 20 minutes from the beach. Seller is offering closing cost assistance. Ask for details and schedule your showing today.
-
3BEDS
-
0.19ACRES
-
2BATHS
-
01/2 BATHS
-
1,406SQFT
-
$196$/SQFT
School Information
Description
Welcome to 532 Whiddy Loop, where low-maintenance living comes with one standout perk: transferable golf privileges at Shaftesbury Glen Golf & Fish Club, along with low HOA dues! Built in 2022, this 3-bedroom, 2-bath home offers an easy single-level layout with thoughtful upgrades throughout. Inside, wood-look luxury vinyl plank flooring flows through the main living areas, complemented by plantation shutters, detailed trim work and an open layout designed for everyday living and entertaining. The kitchen features solid wood cabinetry with crown molding, granite countertops, stainless steel appliances, a gas range and breakfast bar, opening into a bright living area with vaulted ceilings and recessed lighting. A separate dining room provides additional space for gathering or could easily serve as a flex space to fit your needs. The split-bedroom floor plan gives the primary suite added privacy, complete with a walk-in closet, additional closet space, double vanities, walk-in shower and linen storage. Out back, enjoy a screened porch and extended patio overlooking an easy-to-maintain yard. A gas line and hot tub disconnect are already in place, making it easy to create an even more inviting outdoor setup. Additional features include a finished and painted two-car garage with utility sink, side entry door, attic storage with pull-down stairs, irrigation, gutters, Low-E windows and a 30-year architectural shingle roof. Located in The Landing at Shaftesbury Glen, residents enjoy community amenities including golf, clubhouse access and a boat ramp, all while being approximately 15 minutes from Downtown Conway and 20 minutes from the beach. Seller is offering closing cost assistance. Ask for details and schedule your showing today.
 © 2026 Coastal Carolinas Association of REALTORS® MLS. All rights reserved. IDX information is provided exclusively for consumers' personal, non-commercial use and may not be used for any purpose other than to identify prospective properties consumers may be interested in purchasing. Information is deemed reliable but is not guaranteed accurate by the MLS or Jay Gray | Keller Williams Innovate South. The data relating to real estate for sale or lease on this web site comes in part from CCAR. Real estate listings held by brokerage firms other than Jay Gray | Keller Williams Innovate South are marked with the CCAR logo or an abbreviated logo and detailed information about them includes the name of the listing broker.
Data last updated: 2026-10-09T00:20:59.367.